
Listing Courtesy of: ArkansasOne MLS / Listed By: Alicia Vera, Coldwell Banker Harris Mchaney & Faucette - Contact: 479-696-0600
3512 N Hariet Drive Siloam Springs, AR 72761
Active
$229,900 (USD)
OPEN HOUSE TIMES
-
OPENSun, Oct 112:00 pm - 4:00 pm

Description
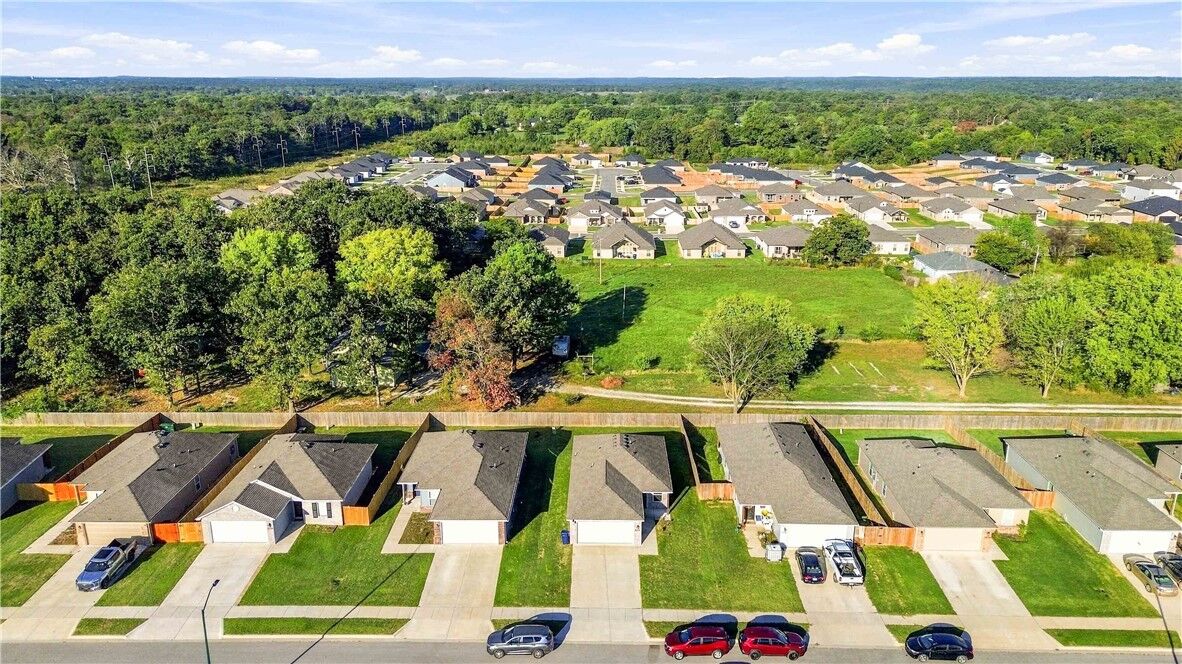
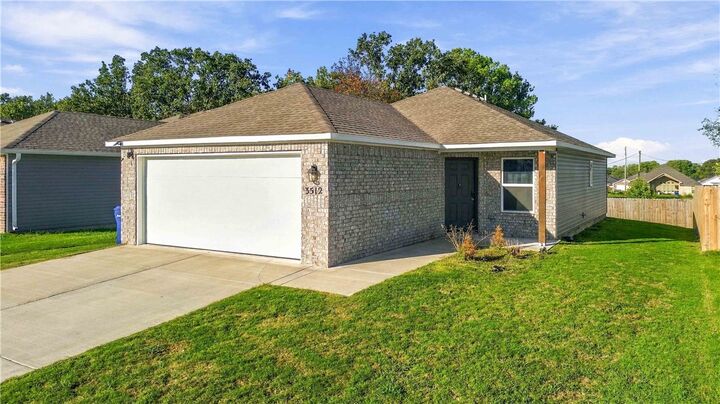
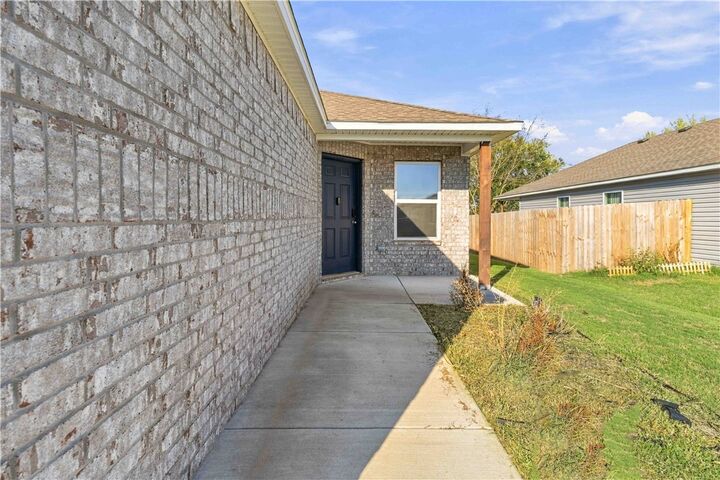
Modern Comfort & Outdoor Living in Mission Hill! Built in 2024, this inviting 3-bedroom home offers modern style, a functional open-concept layout, and the convenience of a more manageable lifestyle. The kitchen features modern finishes and flows seamlessly into the living area, creating a welcoming space to relax or entertain. The primary bedroom includes a walk-in closet, while the easy-care yard means less time spent on maintenance and more time enjoying what matters most. Outdoor enthusiasts will appreciate the recreational opportunities throughout Siloam Springs, including the scenic Dogwood Springs Trail and the hiking, biking, and fishing opportunities at City Lake Park. Whether you're looking to downsize, simplify, or enjoy a home that balances modern comfort with an active lifestyle, this property is worth a closer look!
MLS #:
1364702
1364702
Taxes
$2,596
$2,596
Lot Size
6,098 SQFT
6,098 SQFT
Type
Single-Family Home
Single-Family Home
Year Built
2024
2024
Style
Traditional
Traditional
School District
Siloam Springs
Siloam Springs
County
Benton County
Benton County
Community
Mission Hill Sub Ph 2 Siloam Spgs
Mission Hill Sub Ph 2 Siloam Spgs
Listed By
Alicia Vera, Coldwell Banker Harris Mchaney & Faucette, Contact: 479-696-0600
Source
ArkansasOne MLS
Last checked Oct 10 2026 at 8:46 AM GMT+0000
ArkansasOne MLS
Last checked Oct 10 2026 at 8:46 AM GMT+0000
Bathroom Details
Interior Features
- Pantry
- Dishwasher
- Microwave
- Attic
- Disposal
- Refrigerator
- Storage
- Electric Range
- Split Bedrooms
- Walk-In Closet(s)
- Laundry: Washer Hookup
- Laundry: Dryer Hookup
- Electric Water Heater
- Windows: Double Pane Windows
Subdivision
- Mission Hill Sub Ph 2 Siloam Spgs
Lot Information
- Subdivision
- Cleared
- Landscaped
- Level
- City Lot
Property Features
- Fireplace: 0
- Foundation: Slab
Heating and Cooling
- Electric
- Central Air
Flooring
- Carpet
- Laminate
Exterior Features
- Roof: Shingle
- Roof: Asphalt
Utility Information
- Utilities: Water Source: Public, Sewer Available, Water Available, Electricity Available, Recycling Collection
- Sewer: Public Sewer
Parking
- Attached
- Garage
Stories
- 1
Living Area
- 1,012 sqft
Additional Information: Harris Mchaney & Faucette | 479-696-0600
Location
Disclaimer: The information being provided by ARKMLS is for the consumer’s personal, non-commercial use and may not be used for any purpose other than to identify prospective properties consumers may be interested in purchasing. The information is deemed reliable but not guaranteed and should therefore be independently verified. 2026 ARKMLS All rights reserved. 10/10/26 01:46


